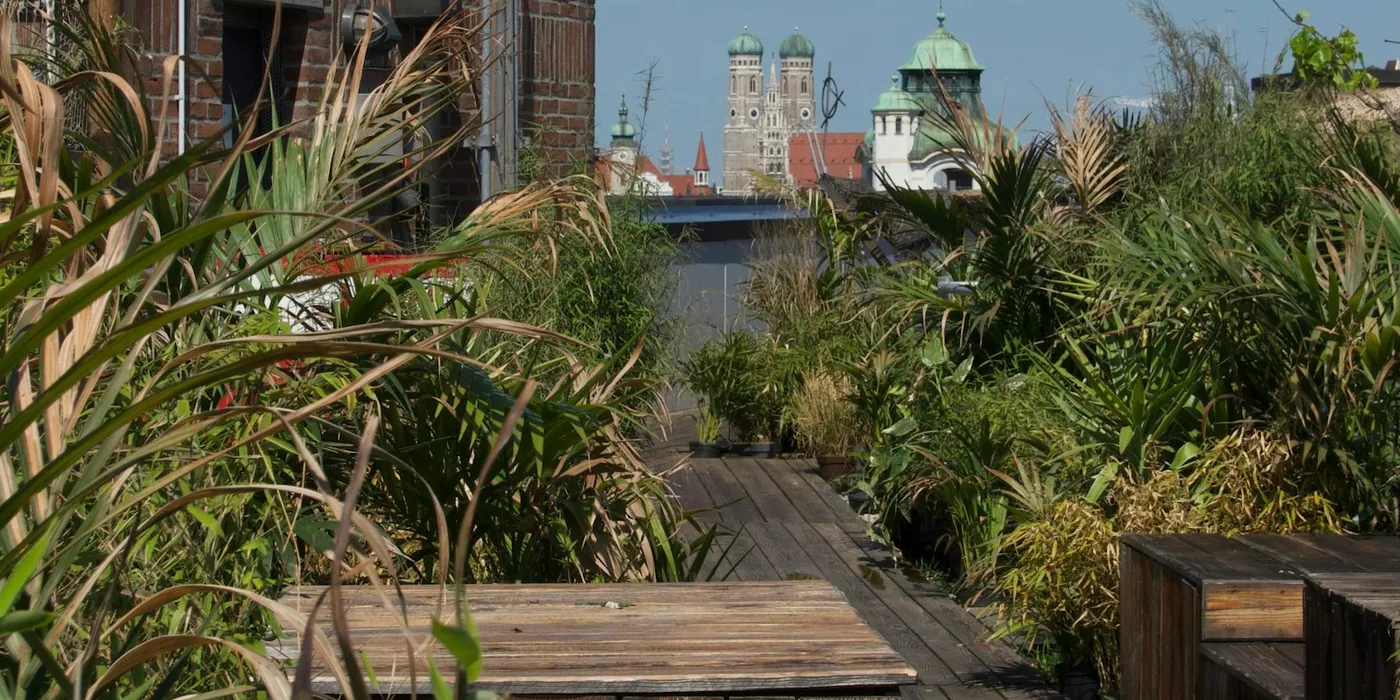
The best urban farms treat the constraints of the city — rooftops, alley lots, old industrial floor plates — as the design brief, not an obstacle to work around. The result often reads as landscape architecture that happens to be edible.
Rooftops as agricultural real estate
A flat commercial roof is, structurally, one of the more forgiving places to farm: it’s already load-rated for foot traffic and HVAC equipment, it gets uninterrupted sun, and it’s usually otherwise wasted space. The constraint that actually shapes the design is weight — most rooftop farms run on lightweight growing media and raised beds rather than deep soil, which pushes the aesthetic toward ordered rows and modular planters instead of the looser look of a ground-level market garden.
Old industrial buildings, reused
Warehouses and former factory floors solve a different problem: they offer huge uninterrupted floor plates with high ceilings, which is exactly what vertical rack systems and controlled-environment growing need. The interesting examples lean into the building’s existing character — exposed brick, steel trusses, tall windows — rather than gutting it down to a generic grow room, which is as much what makes them worth visiting as the produce itself.
What separates a farm from a display
The line between a genuinely productive urban farm and a decorative one usually comes down to harvest logistics — is there a real path for produce to leave the site efficiently, whether that’s a loading dock, a market stand built into the design, or a direct restaurant relationship. The most photogenic urban farms in the world are also, not coincidentally, the ones that solved that problem first.